Customizing Modular Cleanroom Systems for Your Needs: Understanding User Challenges
When it comes to setting up modular cleanroom systems, users often face a myriad of challenges. One major pain point is the rapid evolution of industry standards, which can leave businesses struggling to keep up. A pharmaceutical manufacturer, for instance, recently reported that their outdated cleanroom setup failed to comply with the new FDA regulations, resulting in a 5-month production delay and a loss of $250,000 in revenue. What are the specific needs behind these struggles? Users need customizable and scalable solutions that can adapt to changing requirements, ensure strict compliance, and maintain operational efficiency. In this article, we will explore how Pharma United's modular cleanroom systems can be tailored to meet these exact needs.
Required Preparation for Customizing Modular Cleanroom Systems
Before diving into the customization process, thorough preparation is crucial. Here are the materials and tools you will need:
- Detailed Floor Plans: To visualize the placement and workflow of the cleanroom.
- Regulatory Guidelines: Ensure compliance with the relevant standards such as ISO 14644.
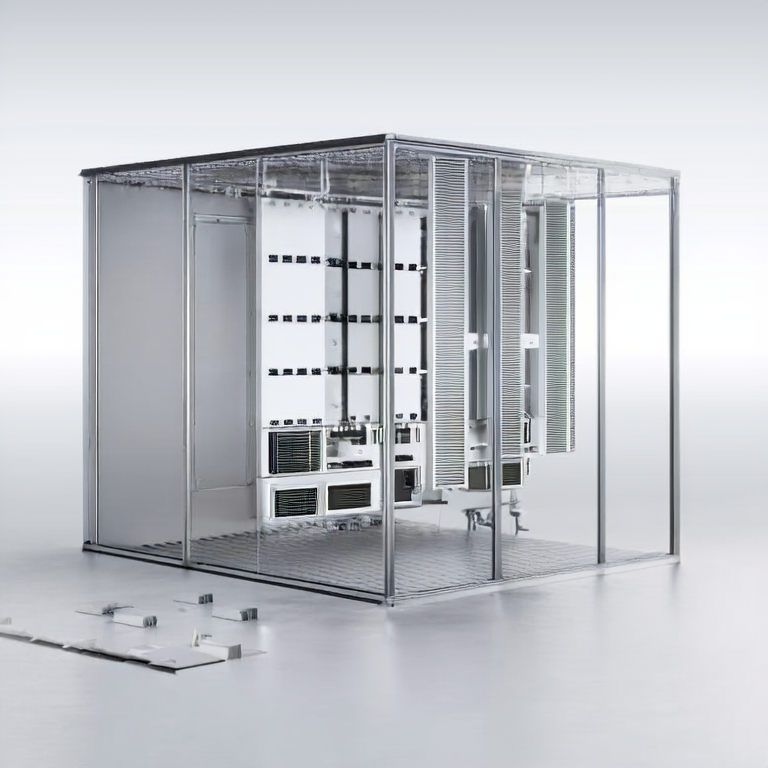
- Modular Components: Obtain pre-fabricated wall panels, ceiling systems, and HEPA filters suitable for your cleanroom application.
- Installation Tools: Basic tools such as a level, drill, and screwdriver will be necessary for assembly.
- Airflow Analysis Software: To predict how any design will affect ventilation and contamination control.
Step-by-Step Guidance on Customizing Your Modular Cleanroom Systems
With the right preparations in place, follow these actionable steps to customize your modular cleanroom:
- Define Your Cleanroom Class: Determine the ISO classification needed. For example, a Class 7 cleanroom must have fewer than 352,000 particles per cubic meter of air.
- Layout Design: Using software, sketch a layout that promotes optimal airflow and workflow. Ensure that areas for gowning, production, and decontamination are clearly designated.
- Select Modular Components: Choose wall panels that fit your needed specifications, such as 1mm thickness for higher insulation. Ensure that these components are compatible with the required cleanroom class.
- Install HEPA Filters: Position filters according to your airflow strategy, typically in the ceiling or wall return inlets, ensuring that 99.97% of particles 0.3 microns and above are trapped.
- Setup Monitoring Systems: Implement systems to continuously monitor environmental parameters like temperature, humidity, and particulate counts. Ideally, this setup should relay data in real-time.
- Train Staff: Conduct training sessions on cleanroom protocols, emphasizing the importance of maintaining compliance with operational procedures to avoid cross-contamination.
Common Errors in Modular Cleanroom Customization and Solutions
While customizing cleanroom systems, users often encounter several common pitfalls:
- Ignoring Compliance Standards: Not aligning with ISO requirements can lead to costly operational downtime. Regularly consult updated guidelines to avoid this.
- Underestimating Space Requirements: Misjudging the space needed for equipment can lead to insufficient workflow. To mitigate this, always overestimate space allocations during planning.
- Neglecting Staff Training: Failure to educate employees on cleanroom protocols can result in contamination issues. Incorporate regular training sessions combined with assessments.
Summary and Suggestions
Customizing your modular cleanroom system requires a thorough understanding of user needs, adherence to healthcare standards, and strategic planning. As demonstrated through a case study involving a pharmaceutical manufacturer, failing to properly equip cleanrooms led to significant financial losses and regulatory noncompliance. To mitigate such risks, engage with experienced providers like Pharma United to ensure tailored solutions meet your cleanroom requirements efficiently.
Frequently Asked Questions (FAQ)
1. How long does it take to customize and install a modular cleanroom system?
The installation process typically takes 4 to 8 weeks, depending on the complexity of your design and regulatory compliance checks.
2. What are the costs associated with customizing a cleanroom?
Costs can vary widely—from $100 to $300 per square foot—depending on the materials, equipment specifications, and cleanliness class required.
3. Are modular cleanroom systems suitable for all industries?
Yes, modular cleanroom systems are highly versatile and can be customized for various industries, including pharmaceuticals, biotechnology, electronics, and aerospace.