Pharma United provides cleanroom HVAC systems and supporting products for pharmaceutical, biotechnology, medical device, laboratory and other controlled-environment facilities.
Our cleanroom HVAC solutions integrate air handling, filtration, airflow distribution, temperature and humidity conditioning, pressure control and environmental monitoring. Customers can purchase individual HVAC products or request a coordinated system as part of a turnkey cleanroom project.
From initial requirement analysis and HVAC system design to equipment supply, installation coordination, commissioning and validation support, our engineering team helps customers create stable and reliable cleanroom environments.
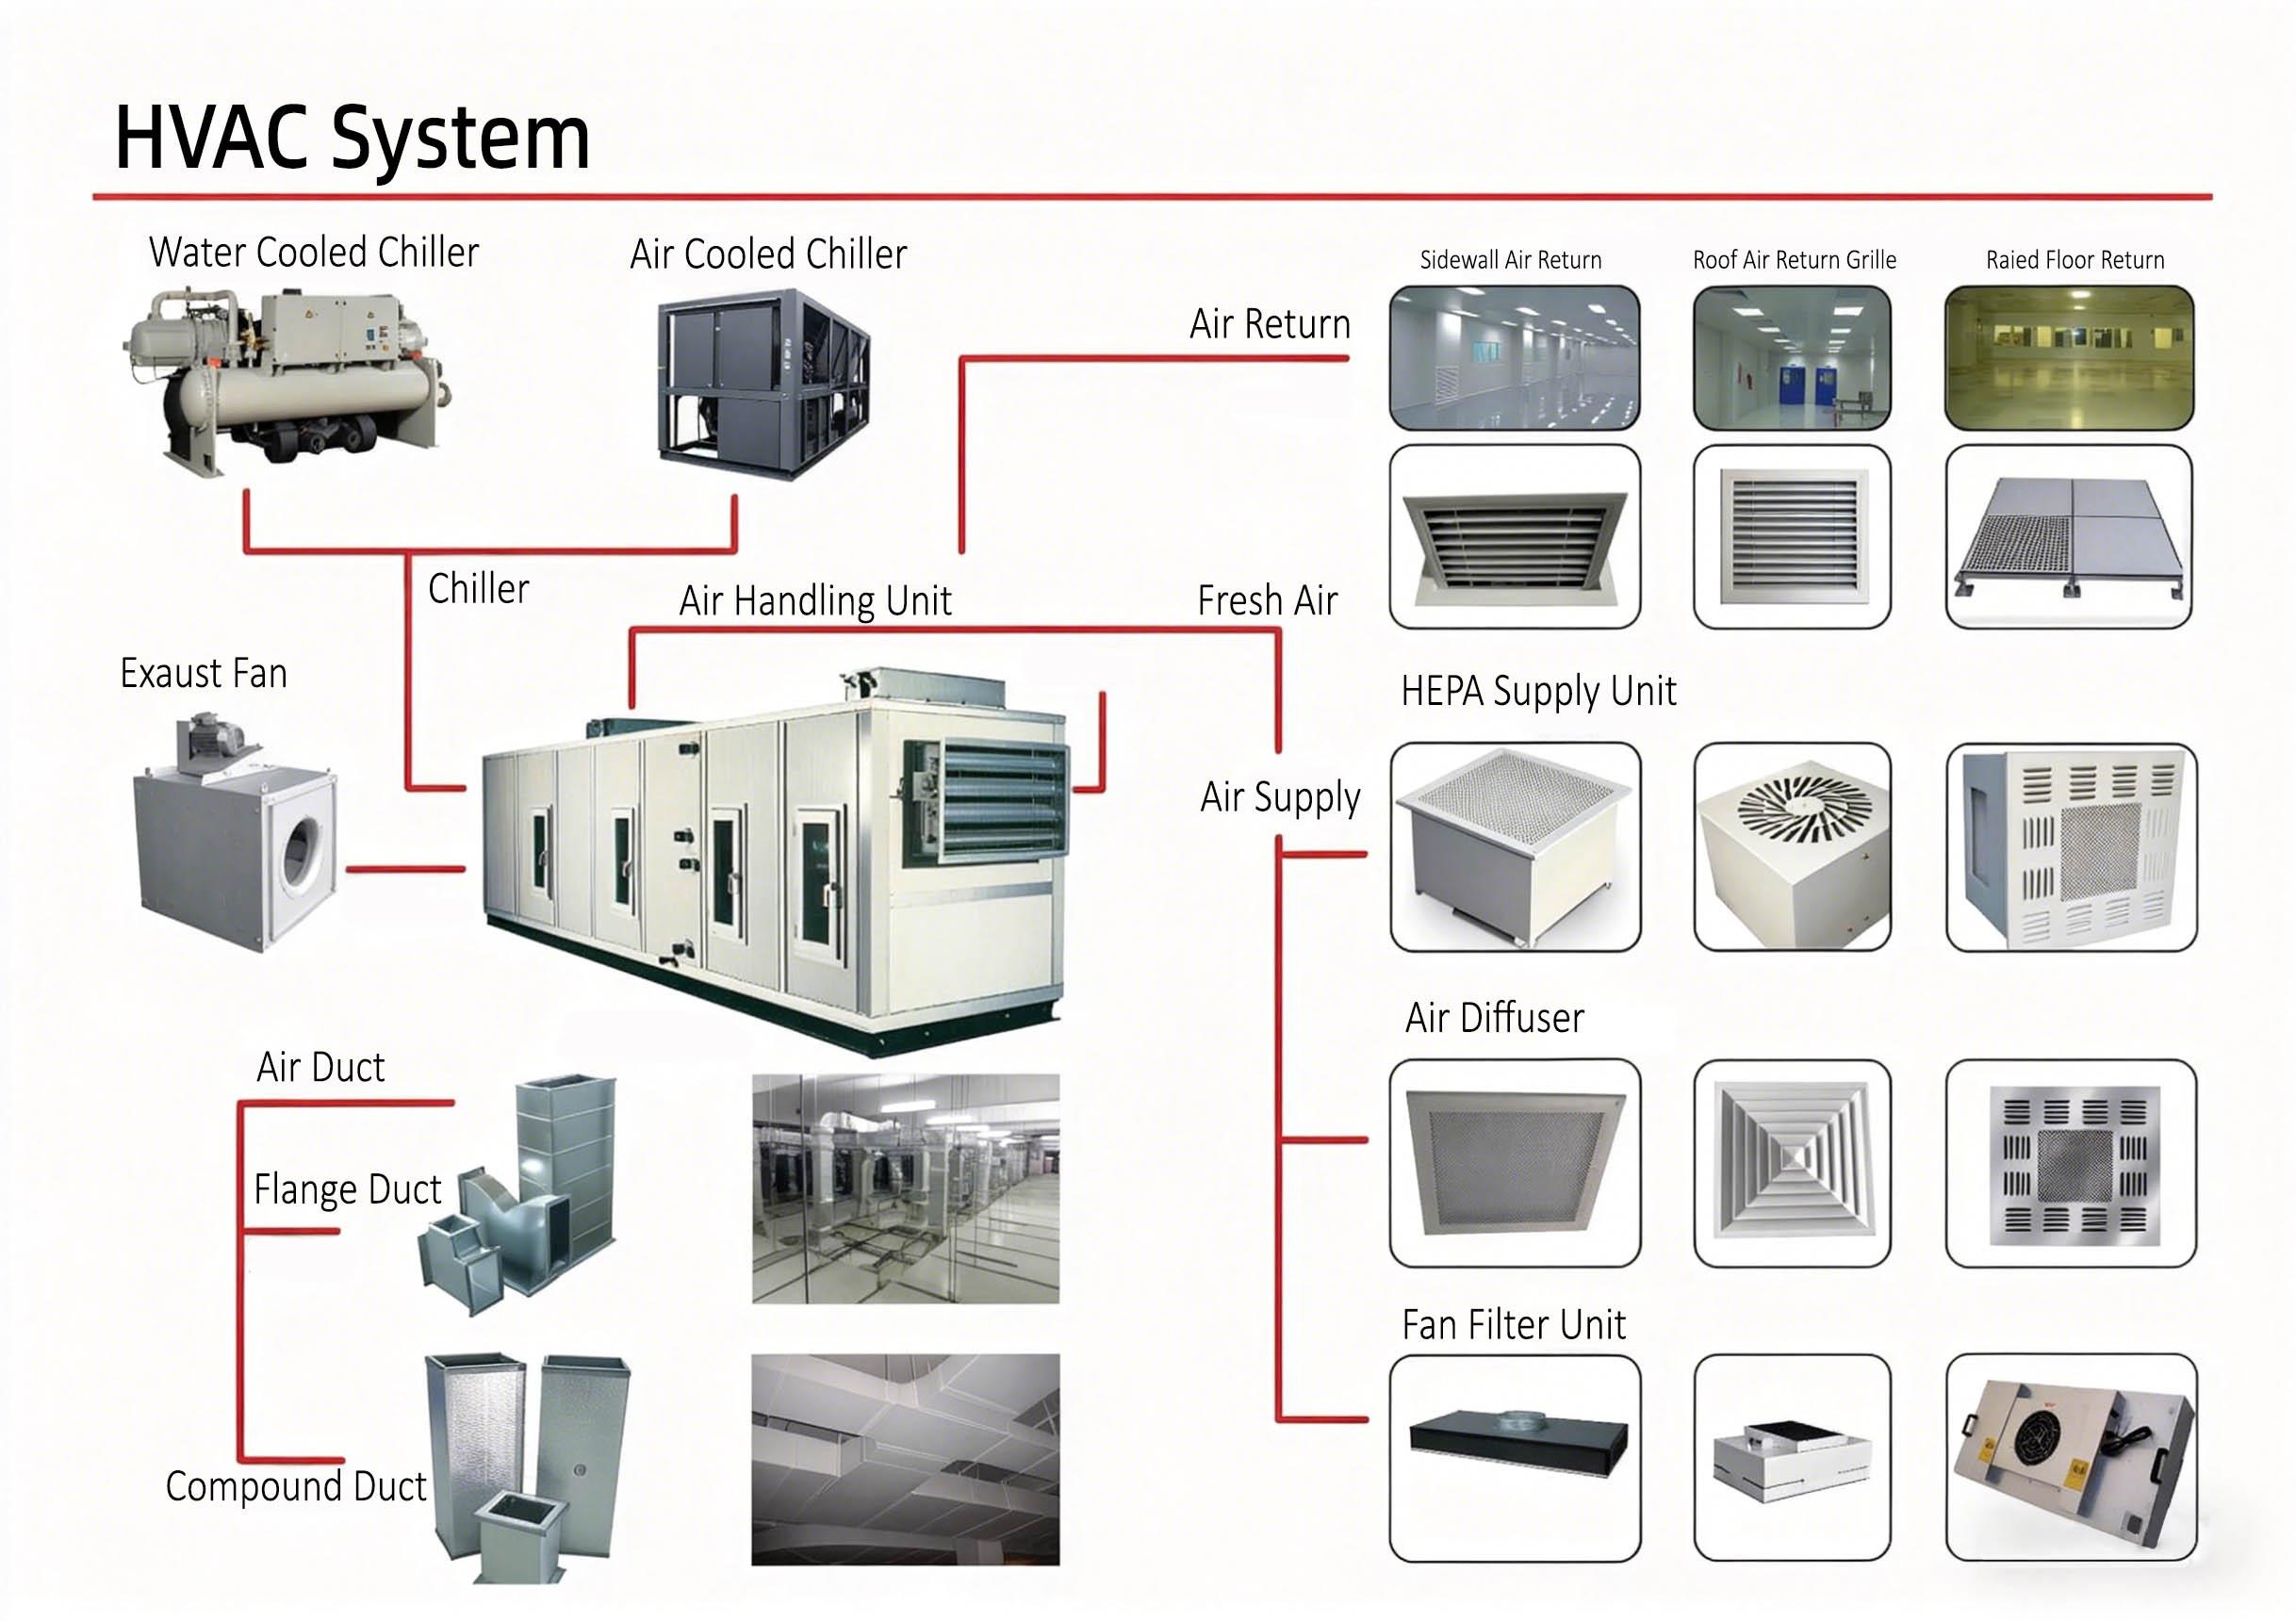
A cleanroom HVAC system is an engineered heating, ventilation and air-conditioning system designed specifically for controlled environments. Unlike conventional comfort air-conditioning, it must manage airborne particles together with airflow, room pressure, temperature, humidity and contamination risks.
The required system configuration depends on the cleanroom classification, production process, room layout, personnel load, equipment heat load and applicable industry standards.
ISO 14644-1 classifies cleanroom air cleanliness according to airborne particle concentration. For pharmaceutical applications, filtration, room pressure, temperature, humidity and environmental monitoring may also be important considerations in the cleanroom design.
A cleanroom HVAC system conditions and circulates air through a coordinated cooling, air-handling and filtration process. In a typical chilled-water system, the chiller produces chilled water, which is circulated to the air handling unit through pumps and pipelines.
Inside the AHU, chilled water passes through the cooling coil to remove heat from the incoming or recirculated air. The conditioned air is then filtered and distributed to the cleanroom through the ductwork and terminal filtration system.
For water-cooled systems, the heat absorbed by the chiller is transferred through the condenser-water loop and rejected through the cooling tower. The entire system must be properly balanced and controlled to maintain the required cleanroom temperature, humidity, airflow and pressure.
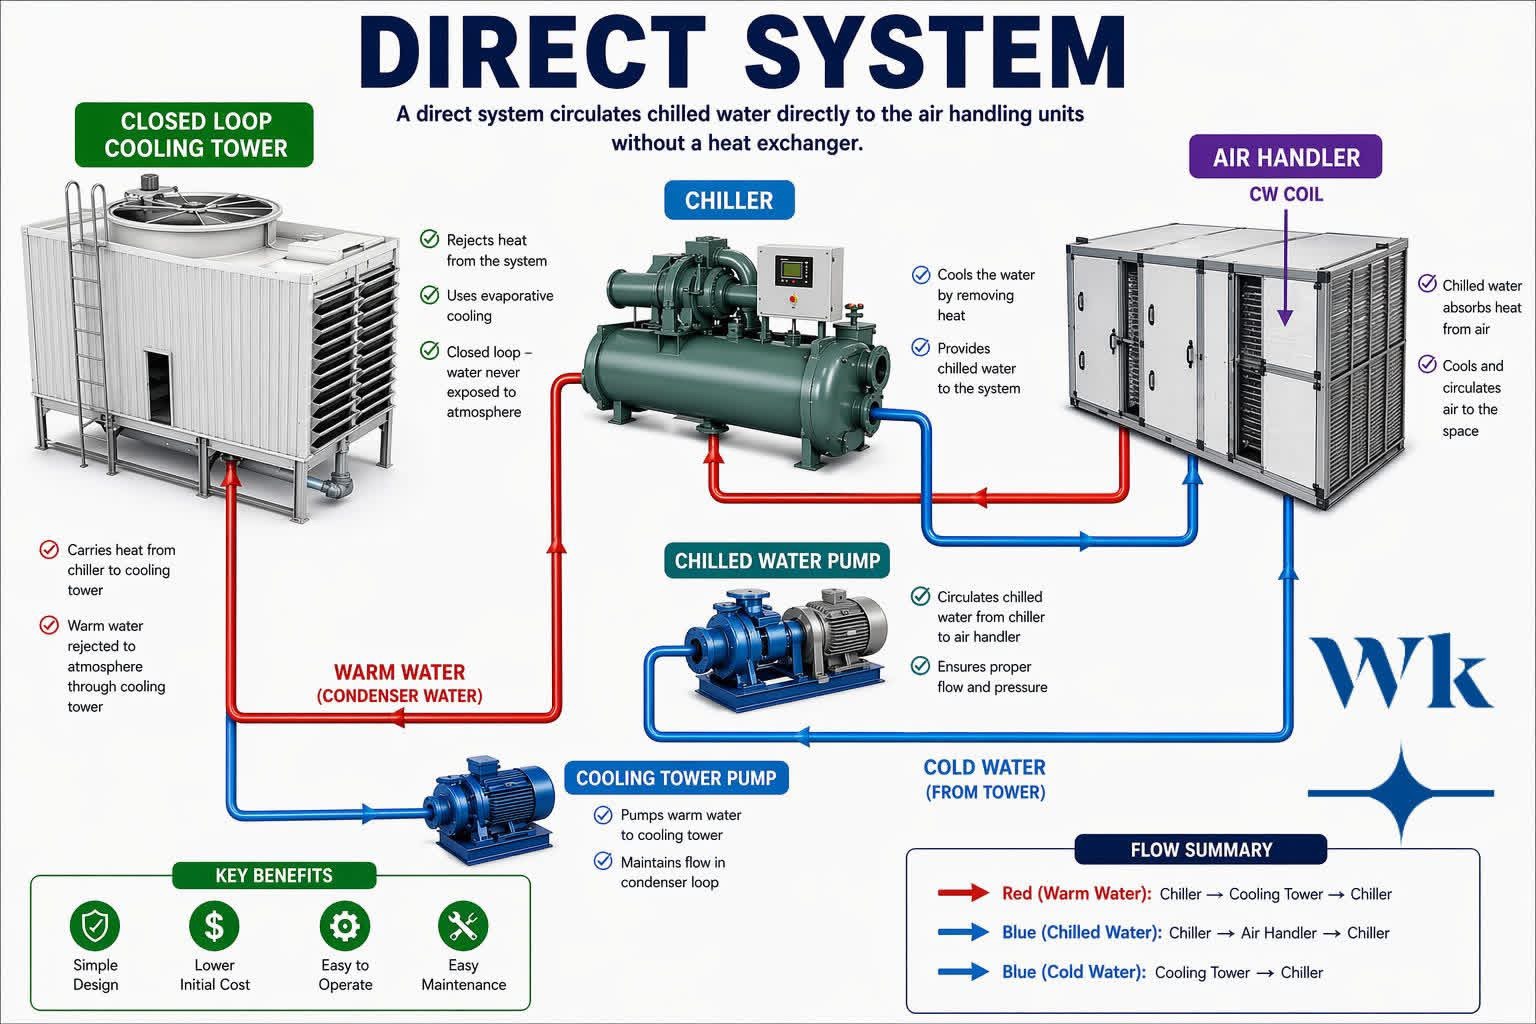
Figure: Typical chilled-water HVAC system with cooling tower, chiller, pumps and air handling unit.
A properly designed cleanroom HVAC system coordinates multiple environmental parameters rather than controlling only room temperature.
| Control Requirement | Typical HVAC Components | Main Purpose |
|---|---|---|
| Air cleanliness | Pre-filters, medium-efficiency filters, HEPA or ULPA filters | Remove airborne particles and help maintain the required cleanliness level |
| Temperature | AHUs, cooling coils, heating coils and control systems | Maintain stable room temperature for personnel, processes and equipment |
| Humidity | Humidification and dehumidification components | Maintain the required relative humidity and reduce moisture-related process risks |
| Airflow | Fans, ducts, diffusers, return-air grilles and FFUs | Distribute filtered air and reduce stagnant or uncontrolled areas |
| Room pressure | Supply and return-air balancing, dampers and pressure sensors | Maintain pressure relationships between adjacent rooms |
| Fresh air and exhaust | Fresh-air units, exhaust systems and air-volume controls | Supply outdoor air and remove process-generated contaminants |
| Environmental monitoring | Temperature, humidity and pressure sensors | Monitor operating conditions and identify deviations |
Air filters primarily control airborne contamination, while temperature and humidity are normally conditioned through the AHU and its cooling, heating, humidification or dehumidification sections. These components must work together as one coordinated HVAC system.
Browse our cleanroom HVAC products for new facilities, cleanroom upgrades and replacement projects. Product selection should be based on the required airflow volume, filtration efficiency, available installation space, pressure requirements and operating conditions.
A complete cleanroom HVAC system may include:
Cleanroom air handling units condition and circulate the air supplied to controlled areas. Depending on the project requirements, an AHU may incorporate filtration, cooling, heating, humidification, dehumidification, fan and control sections.
AHUs can be selected according to airflow capacity, external static pressure, temperature and humidity requirements, installation space and maintenance access.
Cleanroom filtration systems commonly use multiple filtration stages to protect downstream equipment and maintain air cleanliness.
Filter selection may include pre-filters, medium-efficiency filters, HEPA filters and ULPA filters, depending on the required particle-control level and application.
Ductwork, air diffusers, return-air grilles, dampers, terminal HEPA units and fan filter units help deliver conditioned air evenly throughout the cleanroom.
The air distribution design should be coordinated with the room layout, equipment positions, personnel activities and return-air locations.
Fresh-air and exhaust systems are used to manage ventilation requirements, process emissions, heat loads, odors and contamination risks.
Some processes may require dedicated exhaust systems or separated air-handling arrangements to reduce cross-contamination between production areas.
Sensors and control systems can be used to monitor and regulate temperature, relative humidity, room pressure, fan operation and filter condition.
The monitoring strategy should be determined according to the cleanroom application, operating procedures and project requirements.
There is no single HVAC configuration suitable for every cleanroom. Pharma United evaluates each project according to its production process and environmental control requirements.
Key design information includes:
Based on this information, the system can be configured with suitable airflow capacity, filtration stages, cooling and heating capacity, humidity control, duct routing and control logic.
The final design should be based on project calculations rather than selecting HVAC equipment only according to cleanroom floor area.
Cleanroom HVAC systems for pharmaceutical facilities may support tablet production, sterile processing, filling, packaging, laboratories and other controlled manufacturing areas.
The system design should consider cleanliness classification, pressure zoning, cross-contamination control, temperature, humidity and the specific manufacturing process.
Biotechnology laboratories and controlled research areas may require stable temperature and humidity, filtered air, directional airflow and controlled room pressure.
Different rooms can be designed with separate supply, return or exhaust arrangements according to their activities.
Medical device cleanrooms require controlled airborne particle levels to protect components, assembly processes and finished products.
HVAC requirements depend on the device type, production process, cleanliness level and packaging method.
Electronics, semiconductor and precision manufacturing environments may require strict particle control as well as stable temperature and humidity to protect sensitive products and production processes.
Cleanroom HVAC systems can also be configured for food processing, cosmetics, healthcare products and other industries where environmental control and contamination reduction are important.
As a turnkey cleanroom solution provider, Pharma United can coordinate the HVAC system with other cleanroom elements instead of treating each component as an isolated product.
Our project support can cover:
We review your cleanroom classification, production process, room dimensions, environmental parameters and local project conditions.
The HVAC layout is coordinated with cleanroom partitions, ceilings, doors, equipment, personnel routes, material routes and maintenance access.
Suitable AHUs, filters and supporting HVAC products are selected according to the design calculations and technical requirements.
We coordinate HVAC equipment, ducts, filters, cleanroom structures, electrical controls and other project systems during installation.
System operation can be checked through airflow adjustment, temperature and humidity testing, room-pressure balancing and other project-specific tests.
Technical documentation and project support can be provided according to the agreed scope and the customer’s validation requirements.
Pharma United’s existing website also positions its engineering support as covering the cleanroom process from design through validation.
We consider the HVAC system together with the complete cleanroom layout, envelope, equipment and production process.
The system is selected according to your project requirements rather than using a fixed standard configuration for every facility.
Customers can source individual cleanroom HVAC products or integrate them into a complete turnkey cleanroom package.
Our team supports requirement analysis, equipment selection, layout coordination, installation and commissioning.
We communicate with customers about local climate conditions, project standards, utility availability, shipping and on-site implementation requirements.
To help us prepare a suitable proposal, please provide as much of the following information as possible:
Even when complete project data is not yet available, our team can help identify the information needed for preliminary planning.
Conventional HVAC systems mainly provide thermal comfort and general ventilation. Cleanroom HVAC systems must also support controlled particle concentration, filtration, airflow distribution and room-pressure relationships.
No. Air filters remove particles and contaminants from the air but do not directly control temperature or humidity. Temperature and humidity are normally managed by the AHU and its cooling, heating, humidification and dehumidification components.
A complete system may include AHUs, pre-filters, medium-efficiency filters, HEPA or ULPA filters, fans, ductwork, diffusers, dampers, fresh-air equipment, exhaust systems, sensors and control components.
The exact configuration depends on the cleanroom and production process.
AHU selection should consider airflow volume, cooling and heating load, humidity control, external static pressure, filtration stages, fresh-air requirements, installation space and operating conditions.
Filter selection depends on the required cleanliness level, airflow, installation method, allowable pressure drop and application. It should be coordinated with the total HVAC and air-distribution design.
Yes. Customers may inquire about individual products such as air handling units and air filters or request a coordinated HVAC package for a complete cleanroom project.
Yes. Existing building dimensions, ceiling height, utility conditions, installation access and current HVAC infrastructure should first be reviewed to determine a suitable upgrade or replacement plan.
Installation, commissioning and validation-related support can be discussed according to the project location and agreed scope of supply.
Planning a new cleanroom or upgrading an existing HVAC system?
Send Pharma United your layout, cleanroom classification, temperature and humidity requirements, production process and project location. Our engineering team will help evaluate the required HVAC products and develop a suitable cleanroom system proposal.

Looking for Supplier?
Let's discuss your upcoming cleanroom project. Our engineering team is ready to provide support from design to validation, ensuring a seamless process.
Discuss Your Project

The role of cleanroom windows in air quality control
In high-stakes environments such as pharmaceuticals, biotechnology, and semiconductor manufacturing, the integrity of air quality can significantly influence product safety and performance. Cleanroom windows play a crucial role in maintaining desired cleanliness standards, especially in controlled environments. A common pain point for industry leaders is managing the contamination levels that can
Oct. 09 2026

Cleanroom window material options and their benefits
Cleanroom windows and doors play a crucial role in maintaining the stringent environments required for pharmaceutical, biotechnology, and semiconductor manufacturing. For industries where contamination control is paramount, selecting appropriate cleanroom window materials can significantly impact operational efficiency and product integrity. This article provides insights into cleanroom window
Oct. 09 2026

How to select the best cleanroom windows for energy efficiency
When it comes to optimizing a cleanroom environment, selecting the best cleanroom windows for energy efficiency can significantly enhance your operations. At Pharma United, I can help guide you through a systematic and pragmatic approach to make an informed choice. This journey will ensure that your cleanroom meets industry standards while minimizing energy consumption and operational costs.
Oct. 09 2026

Why are cleanroom windows critical to your facility design?
Creating a controlled environment is crucial for facilities that handle sensitive operations, particularly in sectors such as pharmaceuticals, biotechnology, and electronics. One significant challenge that facility managers face is ensuring that cleanroom doors and windows maintain stringent cleanliness standards. These pain points often arise from contamination risks, inadequate thermal
Oct. 09 2026

Pharma United Co., Ltd.
Pharma United Co., Ltd.
Tel.: +86 177 1554 8238
Add.: NO.58 Beiyuan Road, Dianshanhu, Kunshan, Jiangsu, China, ZIP code 215345
Navigation
Navigation